.svg)
Modular Home Site Preparation and What to Expect Before Delivery
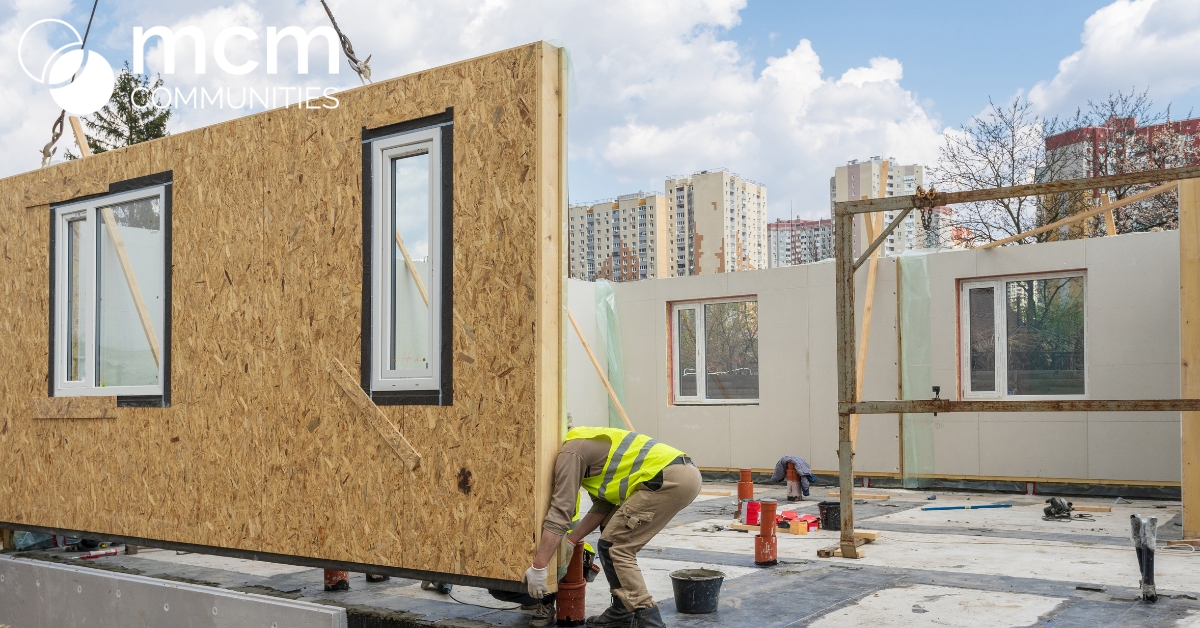


Manufactured home site preparation is the step most buyers don’t hear about until they’re already in the middle of it. You’ve chosen your floor plan. Then someone hands you a list of site work requirements. The truth is that manufactured home site preparation follows a clear, step-by-step sequence. Work through each phase in the right order, and delivery day becomes the exciting milestone it’s supposed to be.
Why Manufactured Home Site Preparation Is the Foundation of Everything
Site prep is the physical foundation that determines how your home performs for decades.
Manufactured and modular homes are built to precise engineering specifications. When a home arrives, those specs assume the ground beneath it is equally precise. A home placed on poorly graded soil, an undersized foundation, or ground that wasn’t tested for load-bearing capacity will settle unevenly over time. Uneven settlement causes doors to stick, floors to shift, and in serious cases, structural damage that voids your warranty.
The good news is that manufactured home site preparation follows a predictable process. Every step has a defined purpose. When buyers understand the sequence in advance, they can ask the right questions and avoid the most common delays.
Permits and Approvals
Before any physical work begins, paperwork has to come first. Skipping this step creates legal and financing complications that are far harder to unwind later.
In Michigan, placing a manufactured or modular home requires a building permit from the local municipality. Permit timelines vary by county, but four to eight weeks is a practical planning estimate. Some lenders also require a soil report or a certified site plan before approving financing. Starting the permit process early, before you finalize your site work contractor, keeps the overall timeline moving.
Zoning approval is a separate matter. Not every parcel of land in Michigan is zoned to allow manufactured housing.
For the home itself, HUD code compliance governs how manufactured homes are installed. A state inspector will verify that the home was set and anchored according to those standards. That inspection must be scheduled in advance and completed before occupancy.
Clearing and Grading
Once permits are approved, physical site work begins. For buyers on private land, this stage requires hiring contractors and managing a real timeline. For buyers in an MCM community, the site is typically cleared and graded before they ever step on it.
Land clearing means removing trees, stumps, brush, and debris from the home’s footprint and from the delivery access route. Delivery carriers are wide. The access path needs a minimum of fourteen feet of horizontal clearance and twelve feet of vertical clearance. A delivery truck that cannot safely reach the site causes immediate scheduling delays.
Grading is one of the most consequential steps in manufactured home site preparation. The site must be leveled to support the foundation and must slope away from the home on all sides. A standard requirement is six inches of drop over the first ten feet from the foundation perimeter. That slope directs rainwater away from the crawl space. Without it, water pools beneath the home and leads to moisture damage over time.
One easy-to-miss detail is that over-disturbing the soil creates soft spots under the foundation. Reputable contractors compact disturbed soil before setting any foundation materials.
Foundation Options for Manufactured Home Site Preparation
The right foundation type depends on your home model, local building code, lender requirements, and site conditions. There are three common options, and each has meaningful trade-offs.
Pier and beam is the most widely used foundation for manufactured homes. Concrete or steel piers are set at engineered points beneath the home’s steel frame. In Michigan, piers must reach below the frost line, which sits at roughly 42 inches across most of the Lower Peninsula. Meeting frost-depth requirements prevents piers from shifting during freeze-thaw cycles, which is a real seasonal concern in Michigan.
Perimeter foundation uses a continuous wall of poured concrete or concrete block around the full footprint of the home. This creates a closed crawl space, which improves energy efficiency and makes plumbing and electrical access far easier for future service. Many lenders prefer this option because it also supports a higher appraised value.
Slab or basement foundations are more common with modular homes. A slab is cost-effective and quick. A full basement adds significant square footage. Both require more extensive site work and a longer pre-delivery timeline.
Running Utilities to the Site Before Delivery
Utilities must be in place or staged to connect before your home is set. Waiting until after delivery creates delays that push the move-in date back by weeks.
Water service comes either from a municipal connection at the street or from a drilled well. In Michigan, well drilling requires a separate state permit and a licensed well driller. Budget four to eight weeks for that process on private land. Sewer follows the same split. Municipal tie-in is straightforward, as a private septic system requires a soil percolation test and its own permit, which can add six to ten weeks.
Electrical service requires a licensed electrician to install the service panel and meter base before delivery. The utility company then schedules the meter separately, which adds its own lead time. Gas or propane lines run to a pre-determined stub-out location on the home’s exterior.
What to Expect on Delivery and Setup Day
By delivery day, the site is cleared, the foundation is set, and utilities are staged. The arrival of the home is methodical, and knowing the sequence makes it easier to follow.
The home arrives in sections on dedicated transport carriers. The driver needs a confirmed, clear access route. Once on-site, sections are craned or rolled into position on the foundation. For multi-section homes, the two halves are joined at the marriage wall, then sealed, insulated, and secured per the installation manual.
On the same day, the crew sets the blocking, installs tie-down anchors, and makes initial utility connections. Tie-downs are required under HUD standards for all manufactured homes and anchor the structure to the foundation against wind and seismic forces.
Finish work, skirting, final utility inspections, and punch-list items follow in the days and weeks after delivery. From delivery to move-in, two to six weeks is a realistic window for most buyers. The exact timeline depends on finishing the remaining work and how quickly local inspections are scheduled.
Let MCM Communities Guide You Through Every Step
Manufactured home site preparation involves permits, grading, foundations, utilities, and delivery logistics. With MCM Communities, that complexity is dramatically reduced. Zoning is done, the land is ready, and utilities connect to existing infrastructure.
That simplicity is one of the strongest practical reasons to buy within a community. Ready to take the next step? Browse available homes at MCM Communities or reach out to our team to walk through the full process, from lot selection to delivery day.


