.svg)
The Durability and Maintenance of System-Built Modular Homes: What to Expect
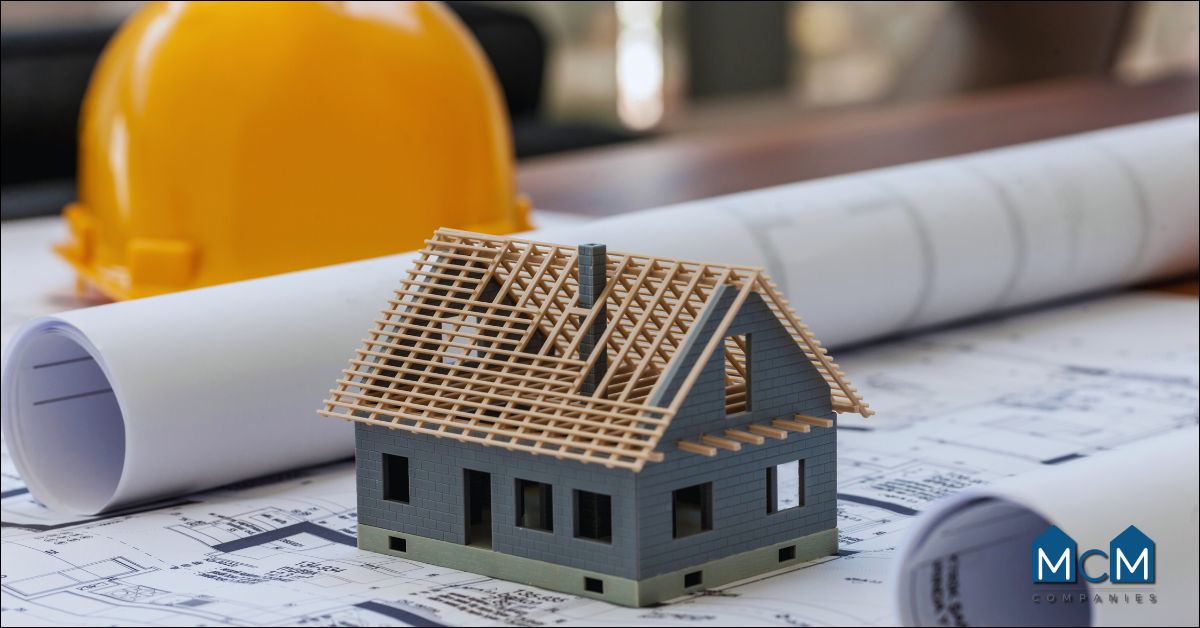
System built modular homes offer a practical path to modern homeownership without asking families to sacrifice comfort, curb appeal, quality, or pride in where they live. Built with efficient processes, dependable materials, and careful quality control, these homes can provide lasting value for homeowners who want a beautiful, well-maintained place to call home.
For many buyers, choosing a home is about more than square footage or price. It is about creating stability, building a future, and living in a neighborhood that feels clean, welcoming, and cared for. System built modular homes are designed to support that goal by combining durable construction with flexible layouts, energy-efficient features, and a streamlined building process.
At MCM Communities, we believe attainable homeownership should still feel elevated. A home should reflect your standards, protect your budget, and give you confidence when you pull into your neighborhood each day. This guide explains how system built modular homes are constructed, how durable they can be, and what maintenance homeowners should plan for over the years.
What Are System Built Modular Homes?
System built modular homes are residential homes constructed in a controlled factory environment rather than built entirely at the final home site. Instead of completing every part of the home outdoors, builders create individual sections, also called modules, inside a facility designed for consistent production and detailed inspections.
Each module is built with many of the same essential components found in a traditionally constructed home. This may include:
• Floor systemsInterior and exterior walls
• Roof sectionsInsulation
• Electrical wiring
• Plumbing connections
• Windows and doors
• Cabinets and finishes
Once the modules are complete, they are transported to the home site, set on a permanent foundation, connected together, and finished with any required site work. The completed home can look and function much like a conventional site-built house.
One of the most important things to understand is that system built modular homes are not the same as mobile homes. Modular homes are intended to be permanent residences and are generally built to meet applicable local and state building requirements. They can also be customized with exterior finishes, porches, garages, layouts, and interior features that suit a homeowner’s lifestyle.
For families seeking a smart balance between affordability and modern living, this construction method can make homeownership feel more achievable. Rather than settling for an outdated property that requires extensive renovations, buyers may have the opportunity to choose a newer home designed for comfort, efficiency, and lasting appeal.
How System Built Modular Homes Are Constructed
The construction process for system built modular homes is one of their strongest advantages. Because the home is built indoors, the construction team can work in a controlled environment that is protected from rain, wind, excessive humidity, and other weather-related interruptions.
This process helps keep materials dry and allows builders to follow a more consistent production schedule. It also makes it easier to complete quality checks throughout each stage of construction.A typical modular home construction process includes the following steps:
1. Home design and planning
The buyer chooses a floor plan, features, finishes, and available upgrades. The builder then prepares the home for production and coordinates the site requirements.
2. Factory construction
The home is built in sections. Each module is framed, insulated, wired, and prepared with the necessary structural and interior components.
3. Quality control inspections
Factory-built modules can be reviewed at multiple points during production. This creates opportunities to identify and correct issues before the modules leave the facility.
4. Transportation to the site
Completed modules are carefully transported to the prepared home site. Because the sections must travel safely, they are engineered to handle the demands of transportation and installation.
5. Foundation placement and assembly
A crane places the modules onto the permanent foundation. The sections are joined together, secured, and completed with roof connections, exterior finishes, utility hookups, and interior touch-ups.
6. Final inspections and move-in preparation
Before the home is ready for occupancy, installers complete final details and inspections. This helps ensure the home is safe, functional, and ready for its new owners.
This approach can reduce the amount of time a home is exposed to the elements during construction. It can also reduce material waste, improve scheduling, and make the overall process easier to manage.
For homeowners, that may mean a more predictable path toward move-in day. Instead of watching a construction project stretch on through changing weather conditions, families can look forward to a more organized process that keeps momentum moving toward a finished home.
Why System Built Modular Homes Are Built for Durability
Durability starts with structure. System built modular homes are engineered to remain stable during production, transportation, lifting, and installation. This often requires strong framing, secure connections, and careful attention to how each section will perform once it becomes part of the completed home.
A modular home does not simply need to stand in one place during construction. It must also be able to travel to the site and be placed onto its foundation safely. That additional requirement can result in robust structural components and reinforced construction techniques.
Common durability features may include:
• Engineered lumber or steel components
• Reinforced floor and wall framingSecure fastening systems
• High-quality insulation
• Moisture-resistant barriers
• Durable roofing materials
• Long-lasting siding options
• Energy-efficient windows and doors
The final durability of any home depends on several factors, including the home design, manufacturer, local climate, installation quality, foundation, materials selected, and how consistently the home is maintained. However, a well-built and well-maintained modular home can provide comfortable living for decades.
For homeowners, this matters because a home should not feel temporary. It should feel like a long-term investment in your family’s security and lifestyle. When you choose a quality home in a well-managed community, you are choosing more than a structure. You are choosing a place where routines can become traditions, where children can grow, and where you can feel proud to invite friends and family over.
System-Built Modular Homes vs. Traditional Site-Built Homes
Once completed, system-built modular homes can look virtually identical to homes constructed entirely on site. Both options can include attractive exterior siding, modern kitchens, spacious bedrooms, covered entryways, open-concept living spaces, and personalized architectural details.
The primary difference is how and where the home is built.
System-built modular homes are constructed in sections inside a controlled factory environment. The completed modules are then transported to the home site, where they are assembled on a permanent foundation. Traditional site-built homes, on the other hand, are constructed from the ground up at their final location.
Because modular home components are built indoors, they are less exposed to rain, wind, heat, and other weather conditions during construction. This controlled setting can also help keep materials protected and support a more consistent construction schedule. Site-built homes may experience delays when weather conditions or trade schedules affect work at the property.
Factory construction also allows materials to be stored, measured, and used in an organized environment. Quality checks can take place throughout production as each section is completed. Traditional homes are also inspected throughout the building process, though materials and unfinished structures may remain exposed to outdoor conditions.
In terms of appearance, modular homes can be customized to resemble conventional homes. Homeowners can often choose layouts, finishes, siding, roofing, kitchens, storage features, porches, and exterior details that suit their preferences. After installation and finishing work, many people would not be able to tell whether a home was modular or site-built.
Both construction methods can result in durable, attractive, and comfortable homes. System-built modular homes offer an appealing combination of efficient construction, predictable timelines, customization, and the long-term stability homeowners expect from a permanent residence.
For buyers who want to manage their budget without lowering their standards, a thoughtfully designed modular home can provide modern finishes, functional storage, clean architectural lines, and welcoming spaces built for everyday living.
Materials That Support Long-Term Performance
The durability of system built modular homes depends heavily on the materials used during construction. Quality homes use materials selected for their structural strength, insulation performance, moisture resistance, and ability to handle daily household use.
Framing Materials
Many modular homes use engineered wood products, dimensional lumber, steel, or a combination of materials. Engineered components can offer consistency and strength, while wood framing remains a familiar and dependable choice for residential construction.
The framing system supports the walls, roof, floors, windows, doors, and interior finishes. Since modules must be transported and installed, builders pay close attention to framing connections and load-bearing areas.
Insulation and Air Sealing
Insulation helps keep the home comfortable during warm and cool seasons. Proper insulation can also help reduce the strain on heating and cooling systems.
Air sealing is equally important. Gaps around windows, doors, ducts, plumbing penetrations, and exterior walls can allow air to escape. Over time, this can make the home less comfortable and increase energy use.
Homeowners should monitor insulation and weather sealing as part of routine maintenance, especially after severe weather or when they notice changes in indoor comfort.
Moisture Protection
Moisture is one of the most important maintenance concerns for any home. Quality modular construction typically includes protective layers designed to reduce water intrusion behind siding, roofing, windows, and other exterior components.
Even with strong moisture protection, homeowners should inspect the home regularly for leaks, staining, soft spots, peeling paint, warped materials, or mildew odors. Catching a small leak early is usually much easier and less expensive than repairing extensive water damage later.
Exterior Siding and Roofing
Siding and roofing form the home’s first line of defense against sun, rain, wind, and debris. Depending on the home design, exterior materials may include vinyl siding, fiber cement, engineered wood products, shingles, metal roofing, or other durable options.
The right materials can help maintain curb appeal while reducing the need for frequent repairs. Still, every exterior needs periodic cleaning, inspection, and maintenance.A home that looks cared for does more than protect the structure. It also contributes to a neighborhood where residents can feel confident and proud of their surroundings.
How Long Do System Built Modular Homes Last?
With proper construction, installation, and ongoing maintenance, system built modular homes can last as long as many conventional homes. Their lifespan is not determined simply by whether they were built in a factory or on site. It depends on how well the home was designed, how carefully it was installed, the conditions it faces, and how quickly maintenance needs are addressed.
A home that receives routine care can remain safe, comfortable, and attractive for many decades. On the other hand, any home can develop costly issues if leaks, foundation concerns, roof damage, pest activity, or HVAC problems are ignored.
The most important habits for protecting your investment include:
• Responding quickly to water leaksKeeping gutters clear
• Maintaining the roof and exterior siding
• Monitoring the foundation and drainage
• Servicing heating and cooling equipment
• Inspecting plumbing and electrical systems
• Addressing cracks, drafts, and pest activity early
• Keeping exterior landscaping neat and properly graded
Homeownership is not about avoiding every repair forever. It is about taking care of small issues before they become major disruptions. A proactive approach can help preserve your comfort, your home’s appearance, and its long-term value.
Routine Maintenance for System Built Modular Homes
The maintenance requirements for system built modular homes are generally similar to those of other permanent residential homes. A consistent maintenance schedule helps homeowners identify early warning signs and stay ahead of preventable repairs.
Inspect the Roof
Inspect the roof at least twice each year and after major storms. Look for damaged or missing shingles, loose flashing, clogged valleys, sagging areas, and signs of water intrusion inside the home.
If you notice ceiling stains, peeling paint, or dripping water, contact a qualified professional as soon as possible. Roof leaks can spread quickly through insulation, framing, and interior finishes.
Clean Gutters and Downspouts
Gutters direct water away from the roofline and foundation. When gutters are blocked with leaves, branches, or debris, water can overflow and create problems around the exterior walls or foundation.
Clean gutters regularly, especially during fall and after storms. Make sure downspouts direct water away from the home rather than allowing it to collect near the foundation.
Check the Foundation and Drainage
The foundation supports the home, so it deserves regular attention. Walk around the exterior and look for cracks, pooling water, soil erosion, or areas where the ground slopes toward the home.
Small surface cracks may not always indicate a serious issue, but new, widening, or uneven cracks should be evaluated. Keeping water away from the foundation is one of the simplest ways to protect the home over time.
Inspect Module Connections
System built modular homes include connections where the separate modules were joined during installation. These areas are designed to be secure, but homeowners should remain aware of changes over time.
Look for cracks in drywall, doors that suddenly stick, uneven flooring, or gaps near trim. Some minor settling can occur in many homes, particularly after installation or seasonal temperature changes. However, noticeable movement or recurring issues should be reviewed by a qualified professional.
Maintain HVAC Systems
Heating, ventilation, and air conditioning systems play a major role in indoor comfort and energy efficiency. Replace air filters regularly according to the manufacturer’s recommendations and schedule professional servicing at appropriate intervals.
A well-maintained HVAC system can help improve airflow, reduce energy waste, and identify mechanical concerns before they lead to an unexpected breakdown.
Check Windows and Doors
Windows and doors can develop gaps, worn weather stripping, loose hardware, or damaged seals over time. Inspect them periodically for drafts, condensation between glass panes, sticking, or difficulty locking.
Replacing weather stripping or caulking minor gaps can improve comfort and help keep utility costs manageable.
Look for Plumbing Leaks
Check beneath sinks, around toilets, near appliances, and around water heaters for signs of moisture. Slow leaks are easy to miss, but they can cause damage over time.
Watch for water stains, soft flooring, musty smells, unusual water bills, or reduced water pressure. Addressing these signs early can protect cabinets, flooring, walls, and structural materials.
Seasonal Maintenance Checklist
A seasonal checklist makes home maintenance easier to manage. Instead of trying to handle every task at once, homeowners can focus on the needs that are most relevant during each part of the year.
Winter Maintenance
During colder months, focus on preventing frozen pipes, indoor drafts, and roof-related issues.
• Cover exterior faucets when temperatures are expected to drop.
• Insulate exposed pipes in crawl spaces, utility areas, or exterior walls.
• Check doors and windows for drafts.
• Monitor the roof for ice buildup or damaged shingles.
• Keep walkways clear and safe.Make sure your heating system is working efficiently.
• Inspect smoke and carbon monoxide detectors.
Spring Maintenance
Spring is a good time to assess any damage that may have occurred during winter weather.
• Inspect the roof, gutters, siding, and exterior trim.
• Clear leaves and debris from drainage areas.
• Check the foundation for signs of pooling water or erosion.
• Test air conditioning equipment before warmer weather arrives.
• Inspect screens, windows, and doors.
• Look for signs of insects or pest activity.
• Trim branches that hang close to the roof or siding.
Summer Maintenance
Summer maintenance often focuses on exterior upkeep, air conditioning performance, and pest prevention.
• Seal visible cracks around siding, trim, and foundation areas.
• Clean and inspect decks, steps, railings, and porches.
• Check for pest activity around the home.
• Maintain landscaping so plants do not trap moisture against siding.
• Inspect outdoor faucets and irrigation systems.
• Clean air conditioning vents and replace filters as needed.
• Wash exterior surfaces according to the manufacturer’s recommendations.
Fall Maintenance
Fall is the time to prepare your home for colder temperatures and heavier seasonal debris.
• Clean gutters and downspouts thoroughly.
• Remove fallen leaves from the roof, yard, and drainage areas.
• Drain or winterize sprinkler systems if appropriate for your location.
• Check weather stripping around doors and windows.
• Schedule a heating system inspection.Inspect the roof before winter weather arrives.
• Store outdoor furniture, hoses, and equipment properly.
A simple maintenance calendar can make these tasks easier to remember. Many homeowners find it helpful to schedule recurring reminders on their phone or calendar so seasonal checks become part of their regular routine.
Why Professional Inspections Matter
Homeowners can handle many routine maintenance tasks themselves, but professional inspections provide an additional layer of protection. A trained inspector may notice concerns that are difficult to see during a casual walkthrough.
Professional inspections can help identify:
• Early roof damage
• Hidden water leaks
• Electrical concerns
• Plumbing issues
• Foundation movement
• Insulation gaps
• Ventilation problems
• Pest damage
• Structural concerns
• HVAC performance issues
A professional home inspection is especially useful after purchasing a home, following a severe storm, before making a major renovation, or every few years as part of a long-term care plan.
Think of an inspection as a checkup for your home. You may not need one every month, but periodic professional guidance can help you make informed decisions and avoid letting small concerns grow unnoticed.
Creating a Home and Community You Are Proud Of
A quality home feels even better when it is part of a community that is cared for. Homeowners want more than a roof over their heads. They want clean streets, thoughtful landscaping, respectful neighbors, well-maintained surroundings, and a place that supports their goals.
That is why MCM Communities takes a community-first approach to housing. We believe manufactured and modular home communities should feel welcoming, organized, attractive, and thoughtfully managed. Families deserve an environment where they can build stability while enjoying the comfort of a modern home.
Choosing system built modular homes can be a confident decision for buyers who want a home that fits their budget while still reflecting their aspirations. Modern designs, efficient layouts, durable materials, and well-kept community spaces can turn homeownership into something that feels achievable and dignified.
Your home should never feel like a compromise. It should feel like the beginning of a better chapter.If you are exploring your options, MCM Communities can help you find a home and neighborhood where you can feel comfortable, supported, and proud to put down roots. Learn more about our available system built homes and discover how modern, community-focused homeownership can work for you.
FAQs
How durable are system built modular homes compared to traditional homes?
System built modular homes are designed to provide long-term performance and are often built to meet applicable building requirements similar to conventional site-built homes. Because modules must be transported and assembled safely, they may include reinforced framing and secure structural connections. Their long-term durability depends on installation quality, climate, materials, and ongoing maintenance.
What maintenance is required for system built modular homes?
Maintenance is similar to what any homeowner should expect. Important tasks include inspecting the roof, cleaning gutters, maintaining HVAC systems, checking for plumbing leaks, monitoring the foundation and drainage, sealing gaps around windows and doors, and addressing pest activity promptly.
Do system built modular homes hold up over time?
Yes. With proper installation and consistent upkeep, system built modular homes can remain comfortable, attractive, and functional for many decades. The most important factor is staying proactive with maintenance and repairing problems early.
Are there unique maintenance needs for modular homes?
Most maintenance tasks are standard for any permanent home. However, homeowners should occasionally inspect the connections between modules, along with any site-built additions such as porches, decks, garages, or attached structures. Watch for drywall cracks, uneven floors, sticking doors, or visible gaps that could suggest settling or movement.
How can I extend the lifespan of my modular home?
Protect your investment by keeping water away from the foundation, maintaining the roof and gutters, servicing HVAC equipment, checking for leaks, using quality materials for repairs, and scheduling periodic professional inspections. Consistent care helps preserve both the home’s performance and its appearance.