.svg)
What to Know Before Buying a Two-Story Modular Home


If you’re shopping for more space without stretching your budget to the breaking point, a two-story modular home is worth a serious look. More families are choosing this route as housing prices continue climbing, and for good reason. You get the square footage of a traditional two-story build, the quality of factory construction, and a timeline that moves far faster than conventional site-built homes.
What Makes a Two-Story Modular Home Different
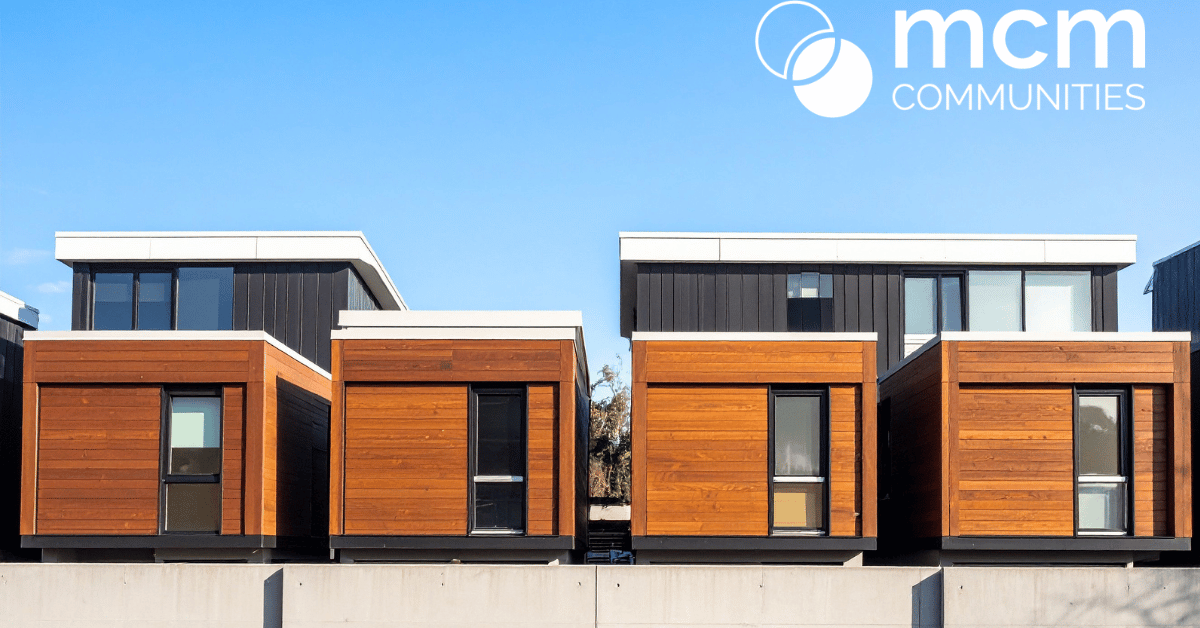
A two-story modular home is built in sections, called modules, inside a climate-controlled factory. Those sections are then transported to your lot and assembled on a permanent foundation. The end result looks, functions, and appraises just like a traditionally built home.
The two-story configuration is simply a matter of stacking modules vertically rather than spreading them horizontally. This makes it an especially practical option if you’re working with a smaller lot but need more living space. Instead of expanding outward, you build up. Bedrooms can sit on the upper level while living spaces stay on the main floor, giving your family natural separation between private and shared areas of the home.
Understanding the Cost
One of the most common questions buyers ask is what a two-story modular home actually costs. The honest answer is that it depends on size, location, customization level, and site requirements, but you can work with reliable ranges to build your budget.
In general, modular homes run between $80 and $160 per square foot for a complete, installed home. A two-story design typically means more square footage, so many buyers are looking at total finished costs in the $180,000 to $360,000 range, depending on their build. That figure includes the base unit, delivery, site preparation, foundation, and finishing work.
There are a few cost factors worth calling out specifically for two-story builds.
Two-story homes are heavier, which means your foundation needs to be engineered to handle the load. Budget for a full perimeter or basement foundation rather than a simple slab.
Setting stacked modules requires crane equipment and a larger crew. This adds to your installation budget compared to a single-story build.
The staircase connecting your floors is typically finished on-site. Factor in materials and labor for this separately from the module price.
Standard floor plans keep costs predictable. Modifying layouts, upgrading finishes, or requesting non-standard window placements can add $10 to $150 per square foot to your total.
You should get a complete, itemized quote that covers everything from the base unit through final finishing. The advertised price and the move-in-ready price are rarely the same number.
Lot and Site Preparation
Your lot has a bigger impact on the project than most buyers expect. Before a two-story modular home can be set, your site needs to be ready.
This includes land clearing and grading, as uneven or wooded lots need clearing and leveling before any foundation work begins. Costs here range from a few thousand dollars to well over $15,000, depending on conditions.
Next is utility access. Your lot needs connections for water, sewer or septic, electricity, and gas. If those connections don’t already exist or require long runs, the cost goes up.
Finally, most Michigan counties require permits for modular construction. Some areas have specific setback requirements or restrictions on home height that could affect a two-story design. Check local zoning before you fall in love with a floor plan.
Working with a builder who has Michigan-specific experience is important here. Local knowledge about soil conditions, frost depth requirements, and county permitting timelines can prevent costly surprises after your project is already underway.
Choosing the Right Floor Plan
The floor plan is where most buyers spend the most time, and with good reason. A two-story modular home gives you real flexibility in how space is organized, but the choices you make at this stage are hard to undo later.
There are a few things to consider as you evaluate layouts.
- Bedroom placement: Do you want all bedrooms upstairs for privacy, or does your household need a main-floor bedroom for accessibility reasons?
- Bathroom count: Two-story homes typically include at least one full bath on each floor. Confirm this in any plan you’re reviewing.
- Staircase location: A centrally placed staircase maximizes usable space on both floors. A staircase pushed to the end of a module can create awkward traffic flow.
- Open vs. traditional layout: Main-floor layouts that are open to the kitchen, dining, and living areas tend to feel more spacious.
Don’t rush this stage. Once your modules are in production, changes become expensive.
Financing a Two-Story Modular Home
Modular homes qualify for the same financing products as traditionally built homes, including conventional mortgages, FHA loans, and VA loans. The process does have one additional step, as most lenders use a construction-to-permanent loan during the build phase, which converts to a standard mortgage once the home is completed and certified.
To qualify, lenders typically want to see a signed contract with your modular home builder, permits and site plans, as well as an appraiser’s assessment of the completed home’s value.
Work with a lender who has experience financing modular construction specifically. They’ll understand the draw schedule, the staged release of funds tied to construction milestones, and won’t be caught off guard by the process.
What to Look for in a Builder
The builder you choose will manage everything from module delivery to final inspections. For a two-story build, their experience with multi-module stacking and site coordination matters more than for a single-story project.
Ask any builder you’re considering:
- How many two-story modular homes have you completed in Michigan?
- Do you handle permitting and utility coordination, or is that on the buyer?
- What does your warranty cover, and for how long?
- Can I visit a completed project?
A builder who is evasive or can’t provide references for completed two-story projects is a red flag.
MCM Communities: Your Partner in Modular Homeownership
At MCM Communities, we work with buyers at every stage of the modular home journey, from helping you understand your options to connecting you with the right resources for financing and site preparation. If a two-story modular home sounds like the right fit for your family’s needs and budget, we’d love to help you take the next step.
Our team is available to answer your questions, walk you through available floor plans, and help you understand what the process looks like from start to finish. Ready to get started? Speak with one of our team members today.